Requirement Alignment
Confirm the current drawing, specification, approved sample and acceptance criteria.

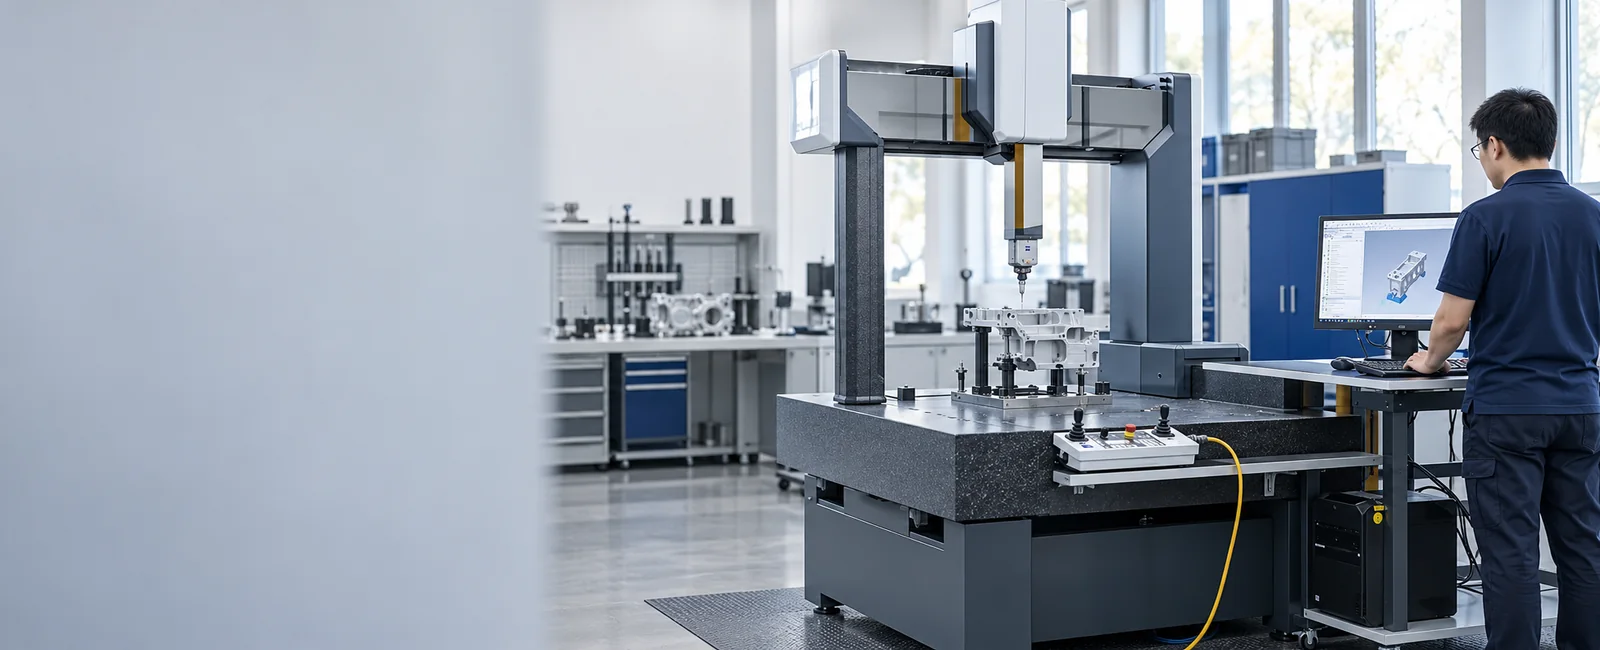
QUALITY
Drawings, specifications and agreed references define what to check, what to record and what to review before release.
QUALITY FRAMEWORK
Use the current drawing, specification and approved references to decide where checks are needed and what to record.
Confirm the current drawing, specification, approved sample and acceptance criteria.
Place checks at the features and manufacturing stages that need them.
Keep each finding with the reference used to make the next decision.
INSPECTION & VERIFICATION
Review dimensions, appearance and function against the drawing, specification or approved sample for the project.
Check specified features against the current drawing.
Compare appearance with the agreed sample or finish standard.
Define the check from the part's fit or intended function.
Use an approved sample when it forms part of acceptance.
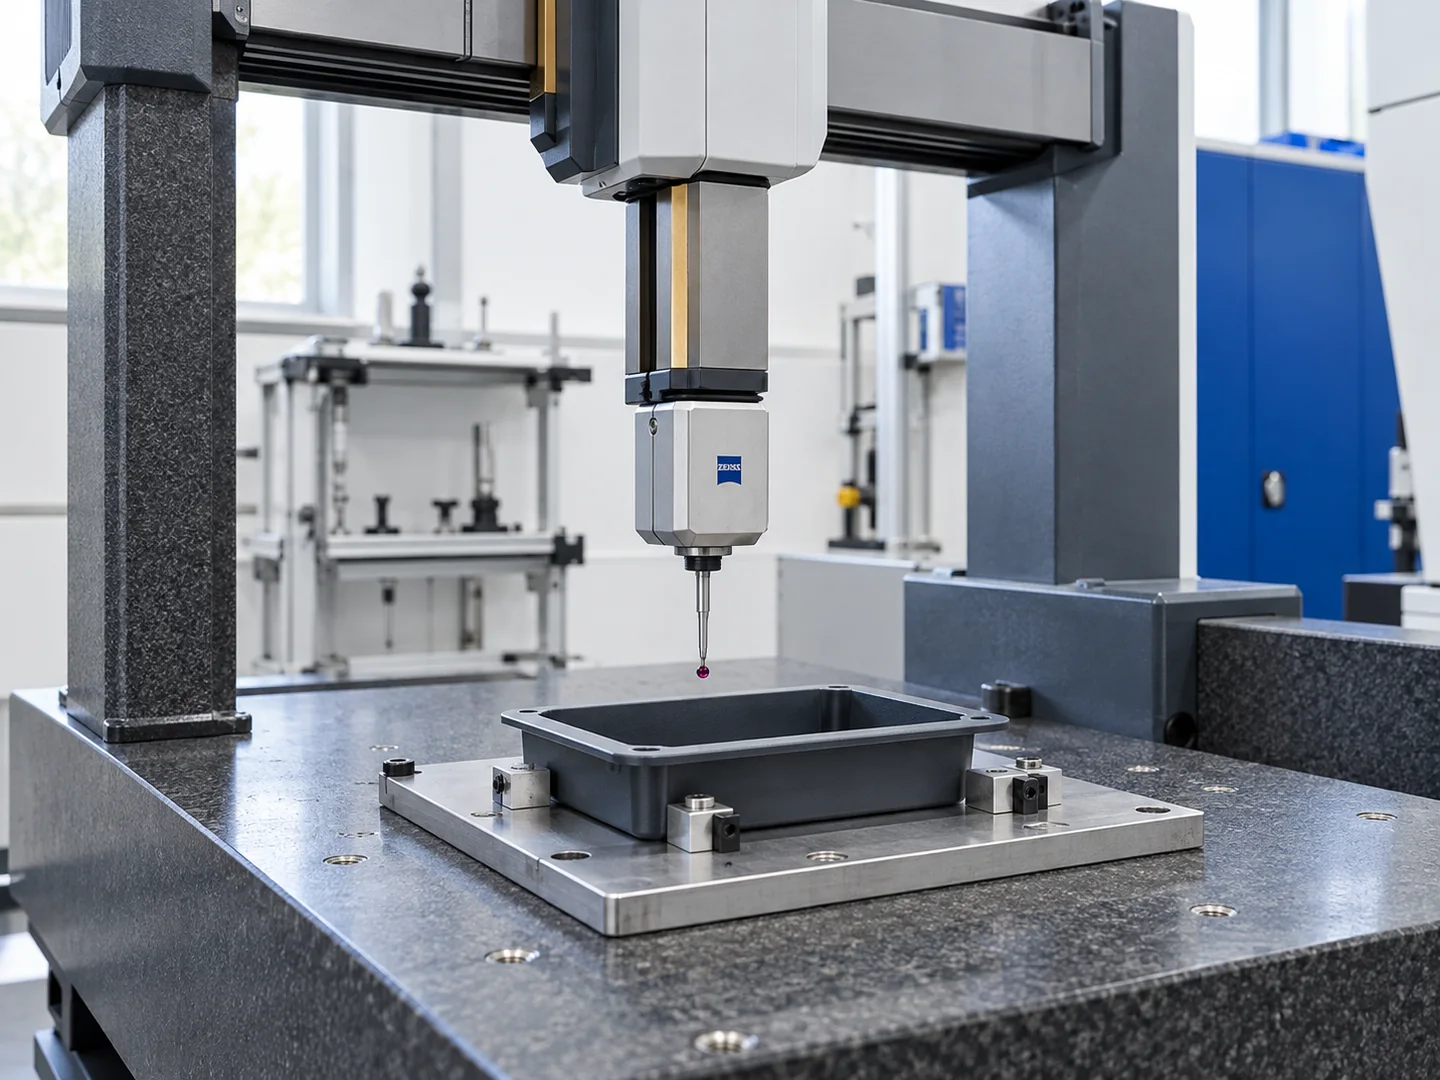
Measure specified features against the current drawing.
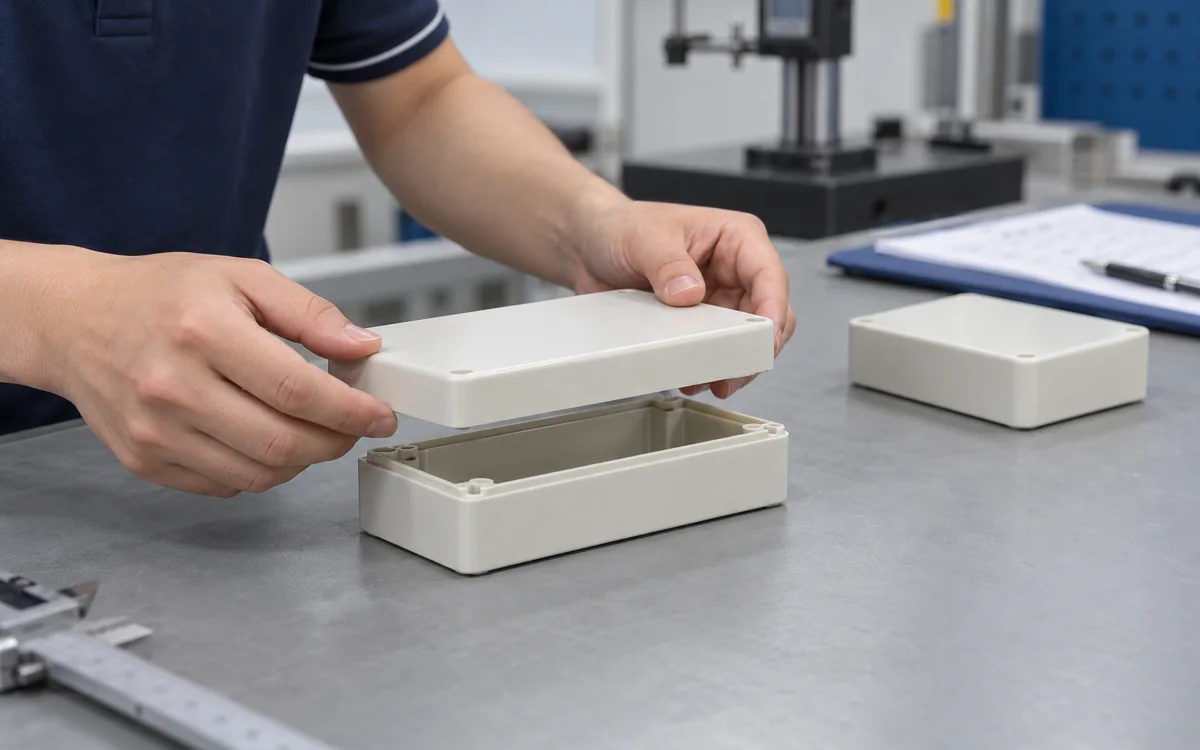
Choose a test method for the part's required fit or function.
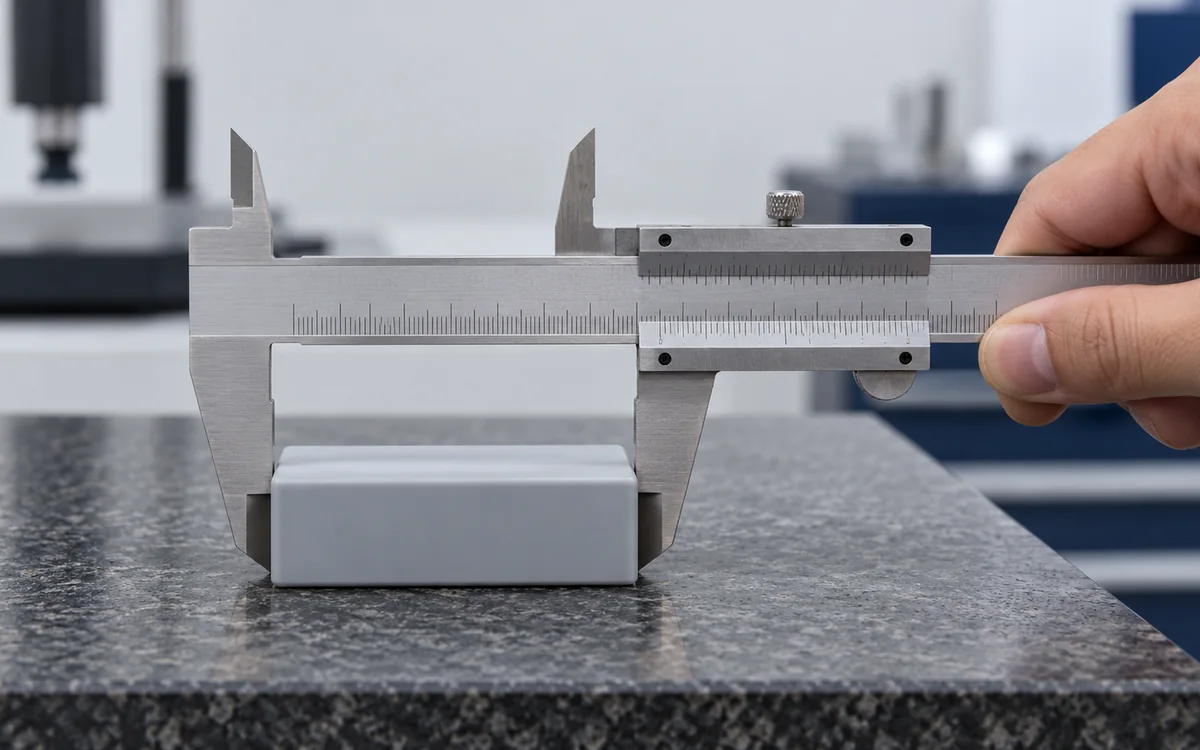
Check the molded feature's outside width against its specification.
Illustrative inspection scenes.
LABORATORY & TESTING
Dimensional, material, mechanical and environmental checks answer different questions. Define the method and acceptance basis for each project, including external testing where needed.
CMM and optical measurement, height and depth checks, calipers, micrometers and gauges for specified features.
Force, torque, drop, transport-vibration, surface-durability and project-defined functional checks.
Temperature, humidity, salt-spray and environmental exposure checks planned against the specification.
XRF screening, melt-flow and specified material checks. Confirm the method and whether internal or third-party testing is required.
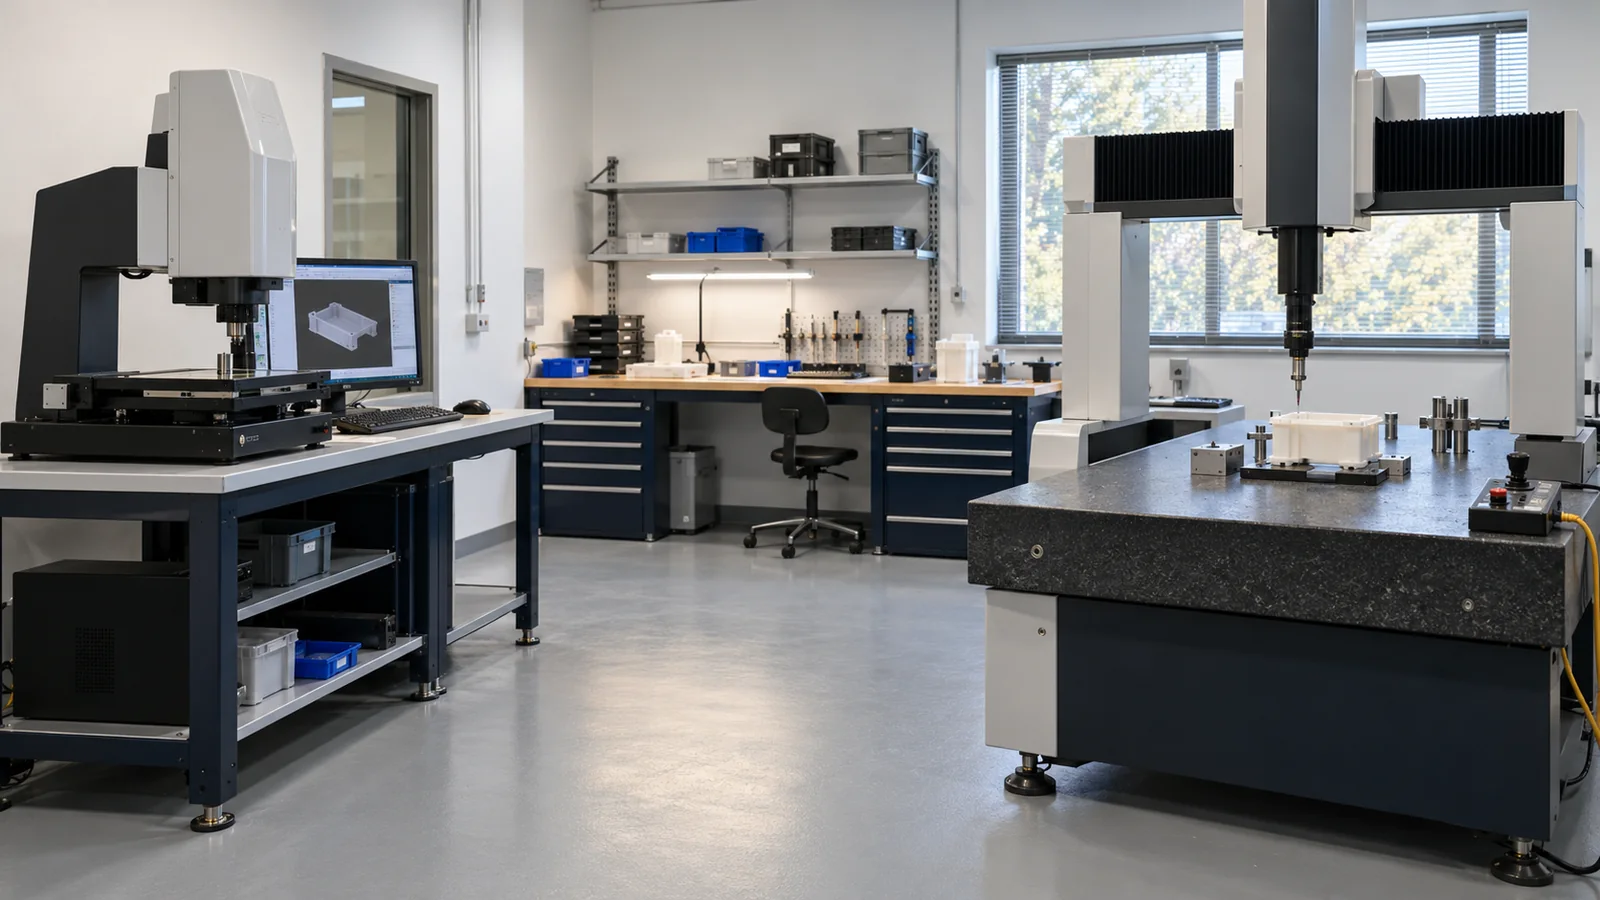
Measurement and sample-preparation areas serve different checks.
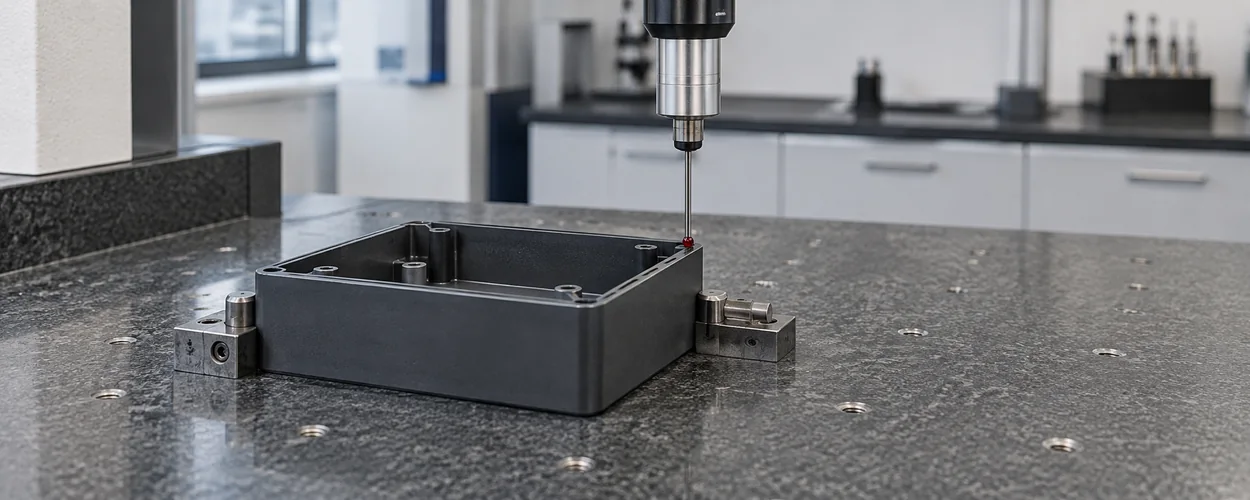
Fixturing and probe access depend on the feature being measured.
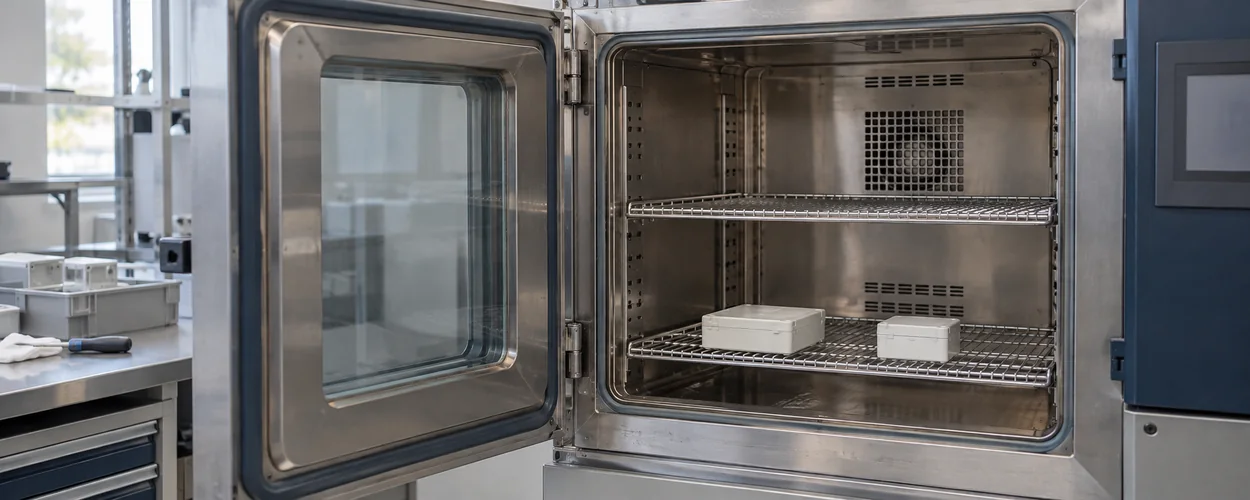
Sample placement and test conditions are set before a test begins.
Illustrative laboratory scene.
PROCESS CONTROL
Choose checks for the specified features and process stages. Record each finding against the current requirement.
Drawing · Specification · Approved sample · Acceptance criteria
Confirm the current drawing, specification and acceptance reference.
Check the features and process stages identified for the project.
Compare findings with the agreed requirement.
Record the finding and review it before handoff or release.
TRACEABILITY & RECORDS
Identify the part or sample, use the current drawing revision and retain the check and its reference for the next decision.
Identify the item checked and its project or sample reference.
Record the feature checked and the finding.
Keep the drawing revision with the finding.
Record the specification or approved sample used for acceptance.
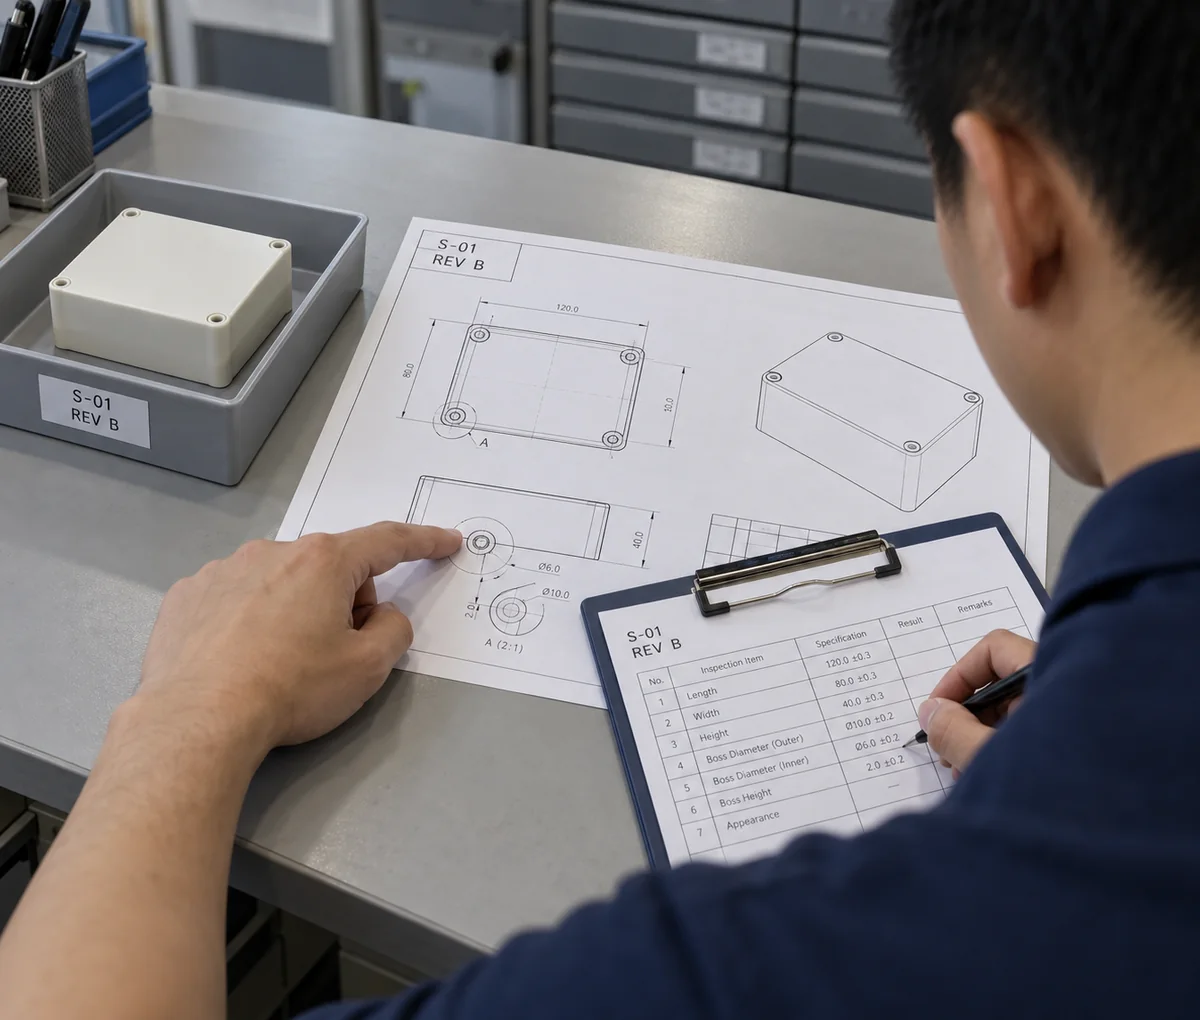
Match the sample ID and visible features to the current drawing before recording a finding.
Illustrative sample review scene.
CERTIFICATIONS & COMPLIANCE
Confirm validity and scope before using a certificate or inspection record as project evidence.
Project quality information
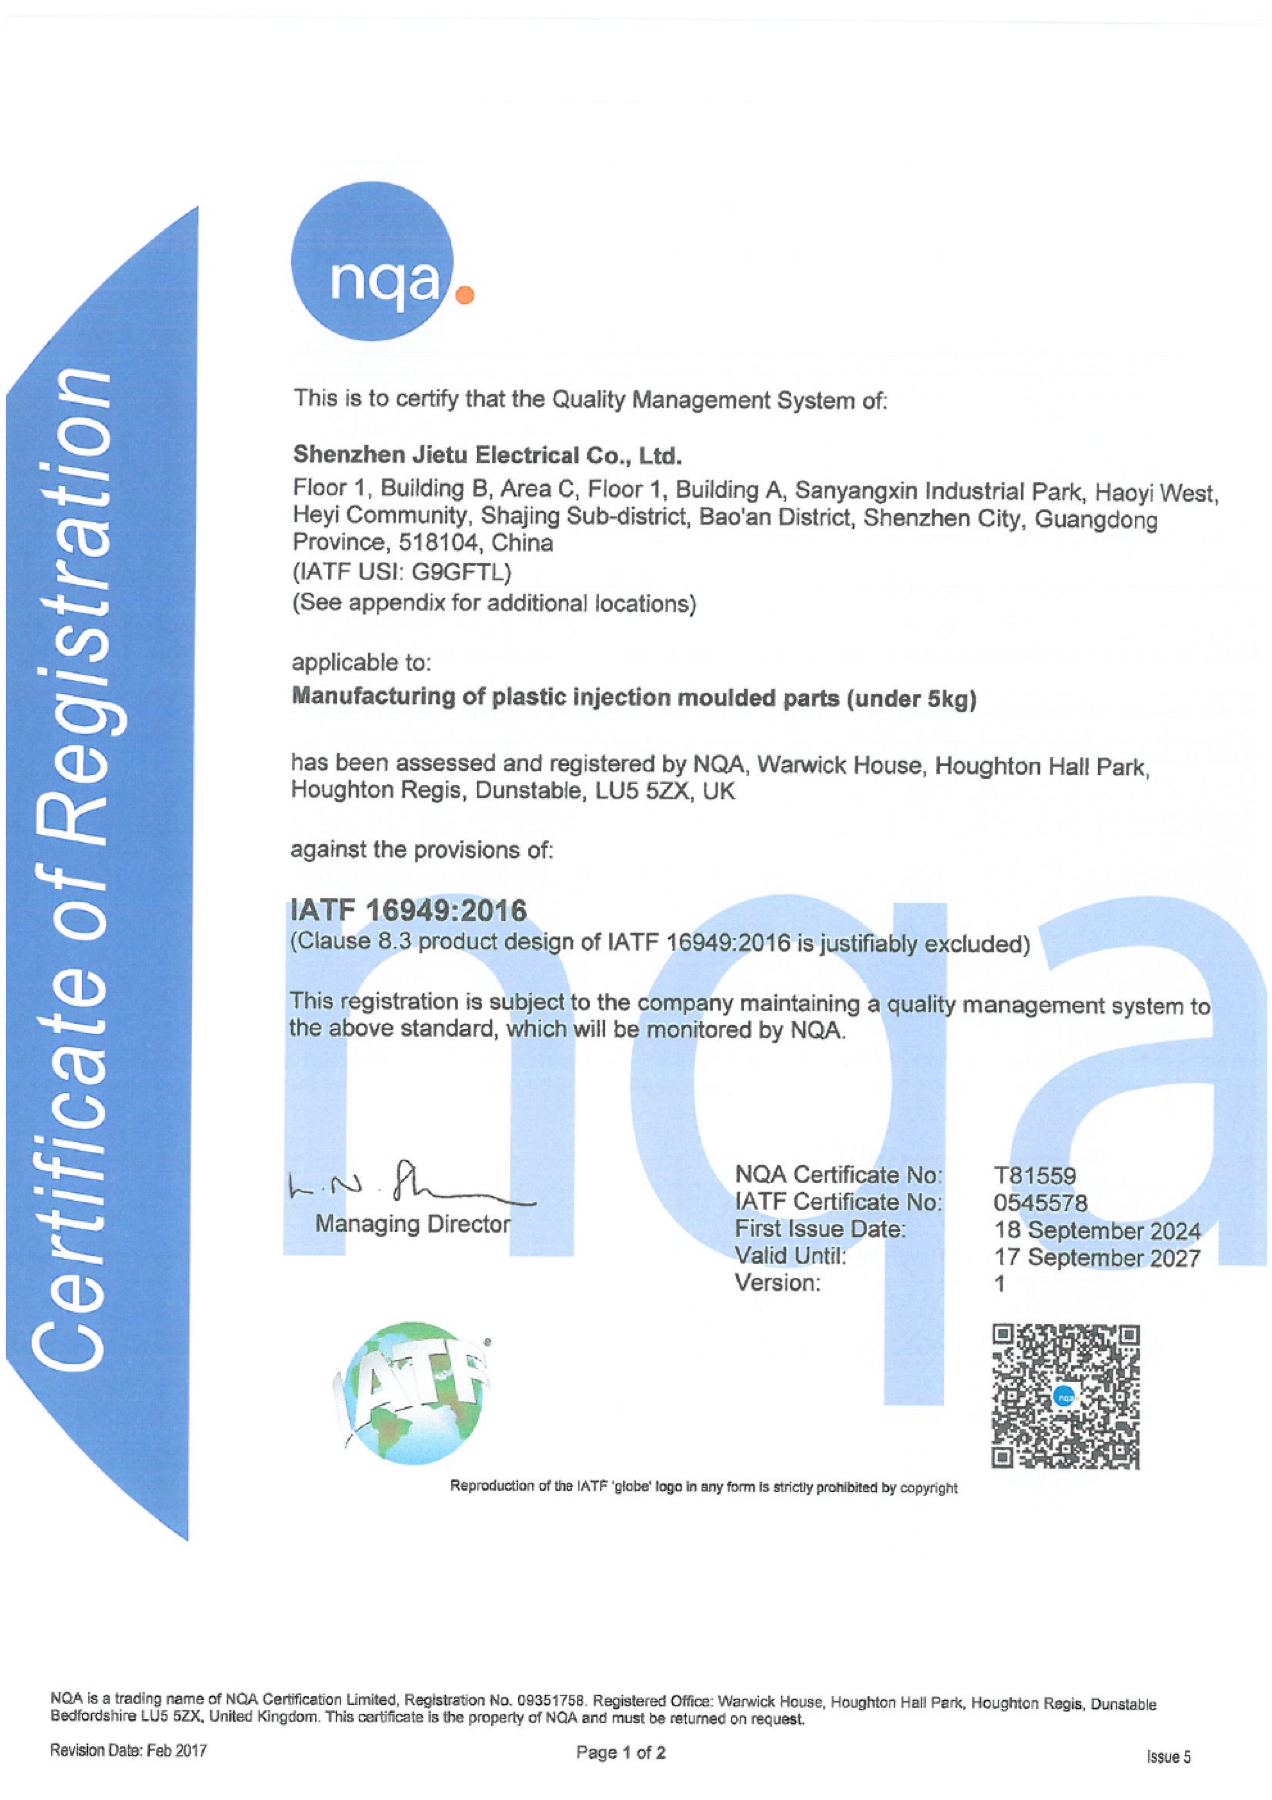
IATF 16949:2016 · Shenzhen Jietu Electrical Co., Ltd. · scope: injection-molded plastic parts under 5 kg; product design excluded · expiry shown: 17 September 2027.
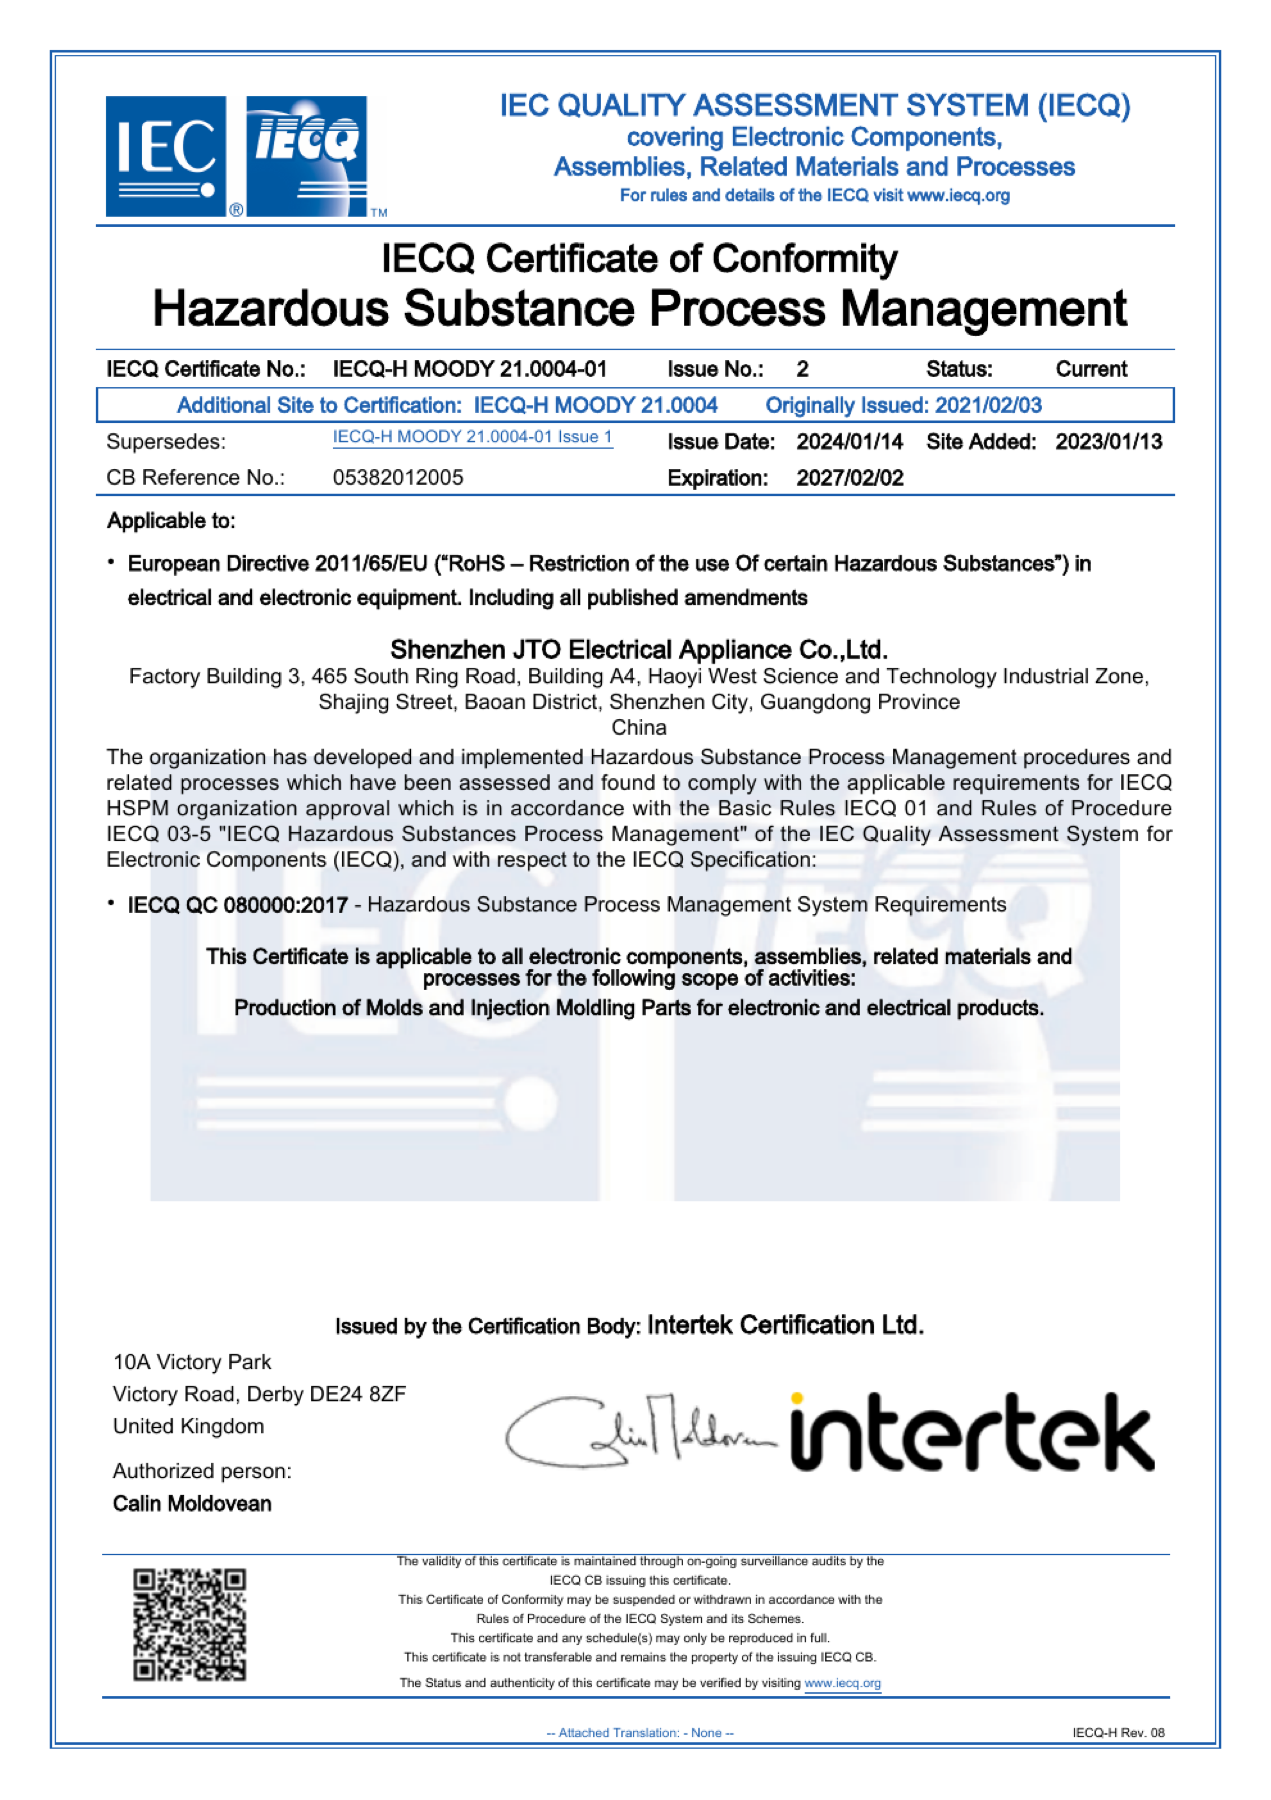
IECQ QC 080000:2017 · Shenzhen JTO Electrical Appliance Co., Ltd. · hazardous-substance process management · expiry shown: 2 February 2027.
Dates and subjects are reproduced from the supplied certificates. Confirm current status and applicable scope for the project. These records do not establish automotive safety-part capability. Certificate holders and validity are shown as confirmed for the current release.
CONTROLLED RELEASE
Review the specified checks and records before handoff or release.
The applicable requirement and acceptance basis are understood.
The checks identified for the current scope have been addressed.
Relevant findings and review references are available.
The current status can be communicated for the next project action.
DISCUSS YOUR PROJECT
Share available drawings, specifications and quality requirements to identify the checks needed for your project.